

24 Newell StCambridge, MA 02140
Mortgage Calculator
Monthly Payment (Est.)
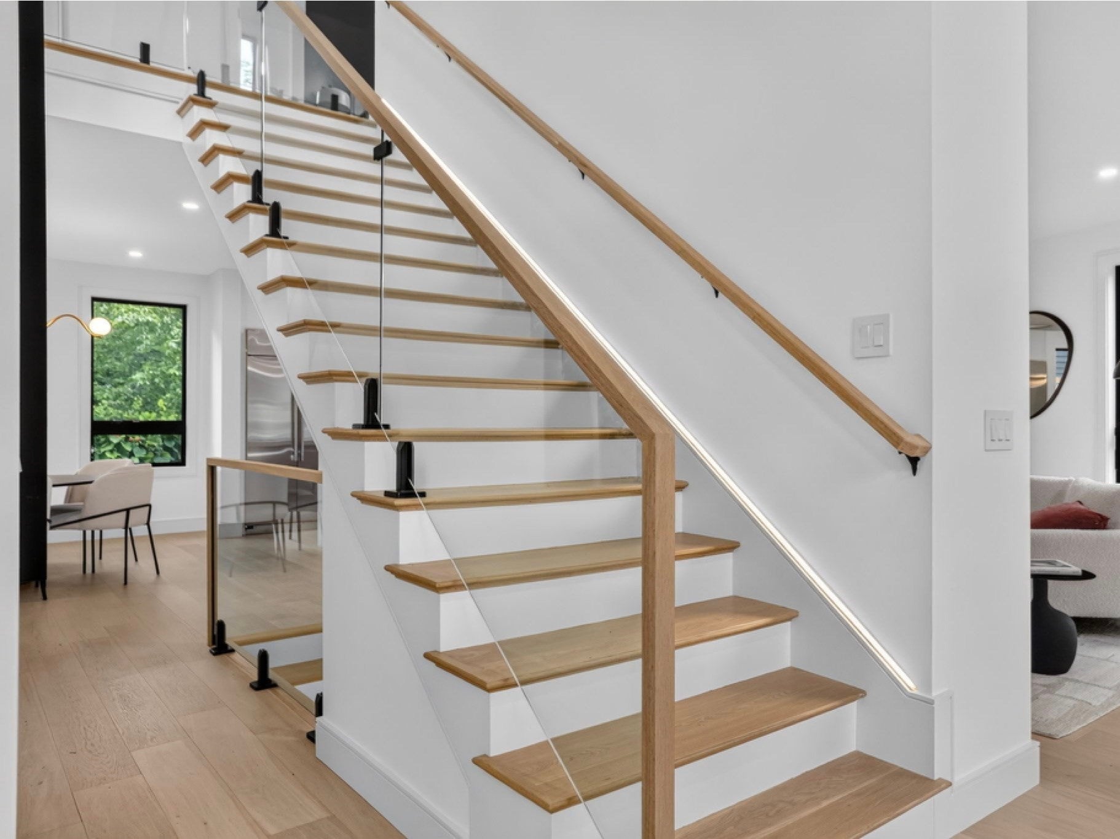
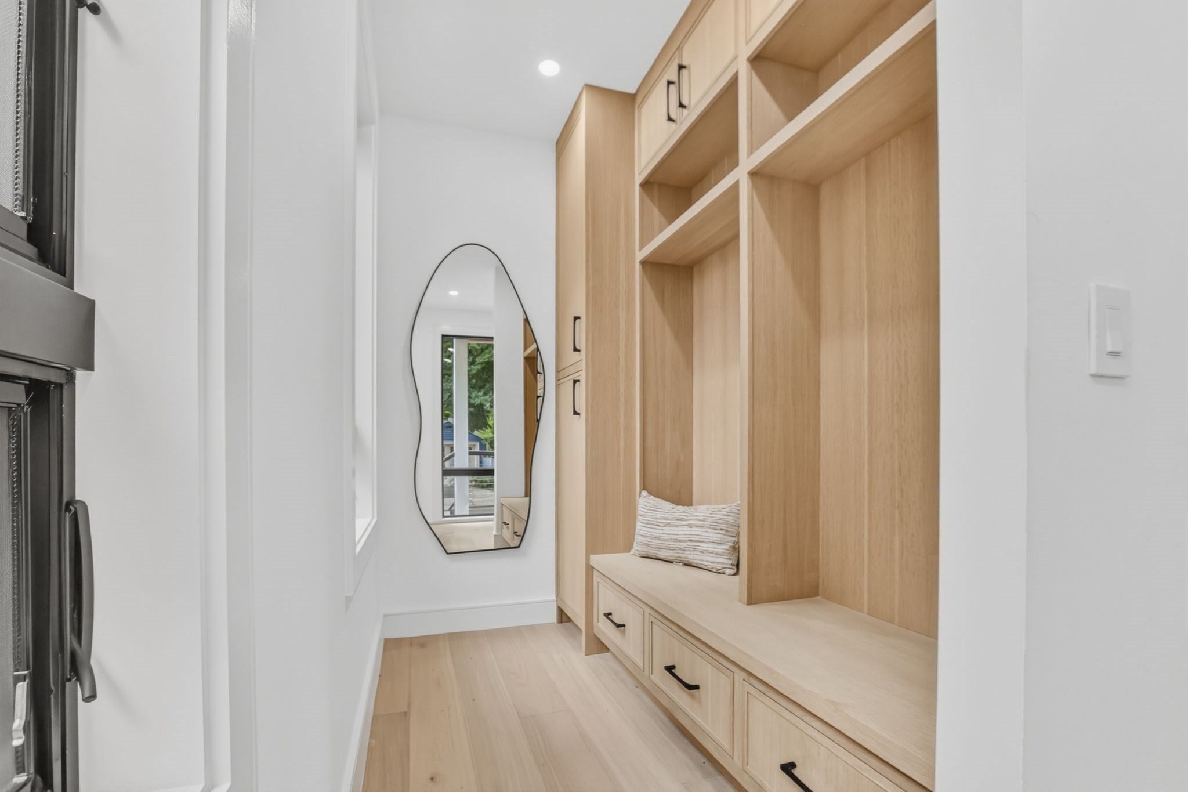
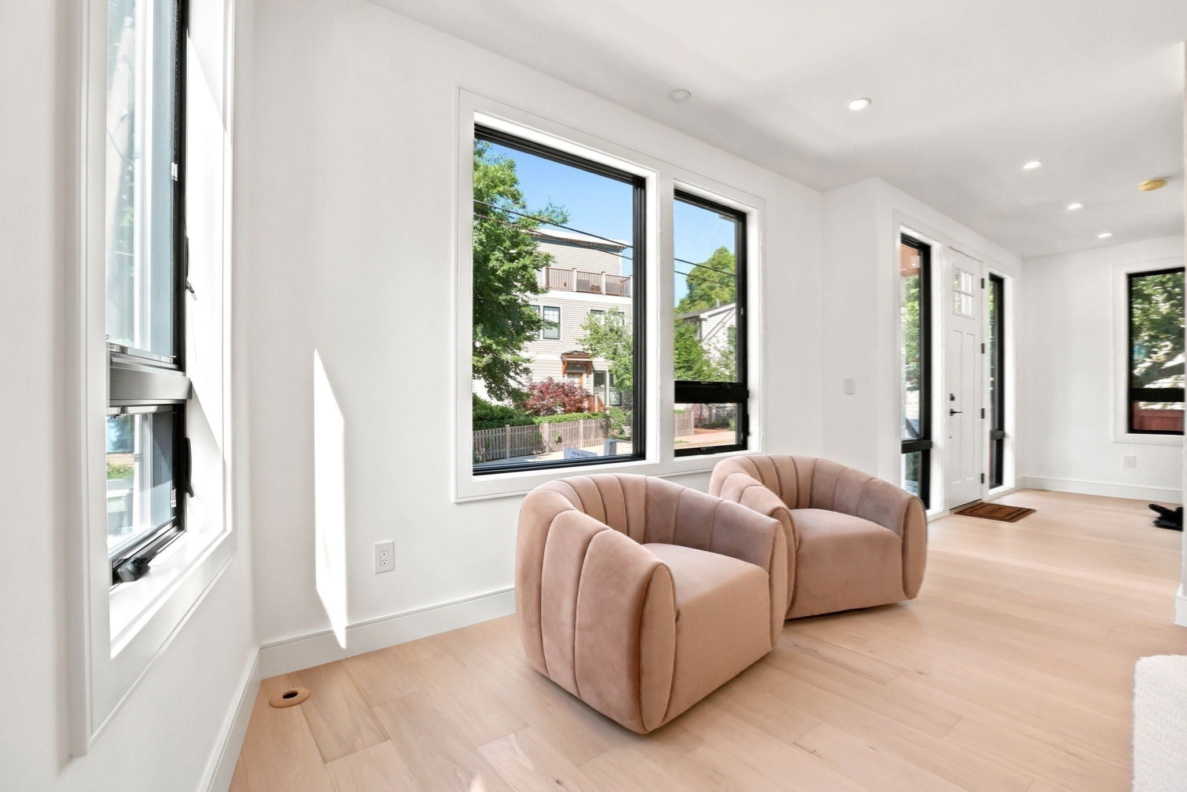
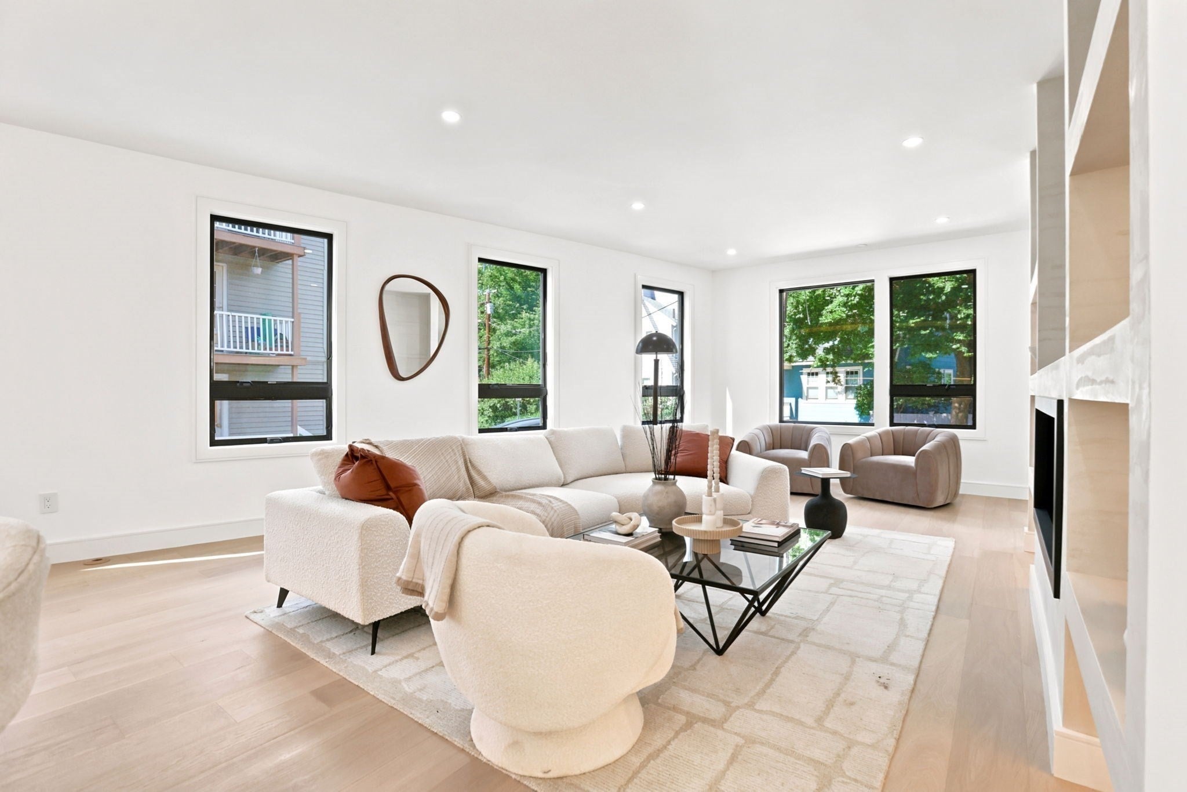
$17,771Truly new, this 3,600+ sq ft residence pairs modern design with effortless everyday living. Abundant in natural light, 24 Newell offers 4 bedrooms, 4.5 baths and an Office/ Nursery. The main level makes a striking first impression, glass railings, venetian plaster fireplace, and a well appointed kitchen featuring Baumann Group imported cabinetry, Monogram appliances, and a grand island. The second level offers two en-suite bedrooms, home office or nursery, laundry room, and covered deck. Entirely devoted to the primary suite, the third level delivers dual walk-in closets, full bath with soaking tub, and a private deck. The lower level adds remarkable flexibility with a junior primary suite and a spacious family room. Andersen windows, White Oak flooring throughout, as well as radiant-heated flooring in all bathrooms. Outside, a private fenced yard and patio present a natural extension to the space, the home is complemented by two-car off-street parking with an EV charger. Positioned near Raymond Park, minutes from Porter and Harvard Squares, and offering exceptional access to Cambridge’s renowned universities, top-rated schools, dining, and everything the city has to offer.
| 8 hours ago | Listing updated with changes from the MLS® | |
| 6 days ago | Price changed to $3,895,000 | |
| 6 days ago | Status changed to Active | |
| 5 months ago | Listing first seen on site |

The property listing data and information, or the Images, set forth herein were provided to MLS Property Information Network, Inc. from third party sources, including sellers, lessors, landlords, and public records, and were compiled by MLS Property Information Network, Inc. The property listing data and information, and the Images, are for the personal, non-commercial use of consumers having a good faith interest in purchasing, leasing or renting listed properties of the type displayed to them and may not be used for any purpose other than to identify prospective properties which such consumers may have a good faith interest in purchasing, leasing or renting. MLS Property Information Network, Inc. and its subscribers disclaim any and all representations and warranties as to the accuracy of the property listing data and information, or as to the accuracy of any of the Images, set forth herein.
Last checked 2026-09-14 10:11 AM UTC